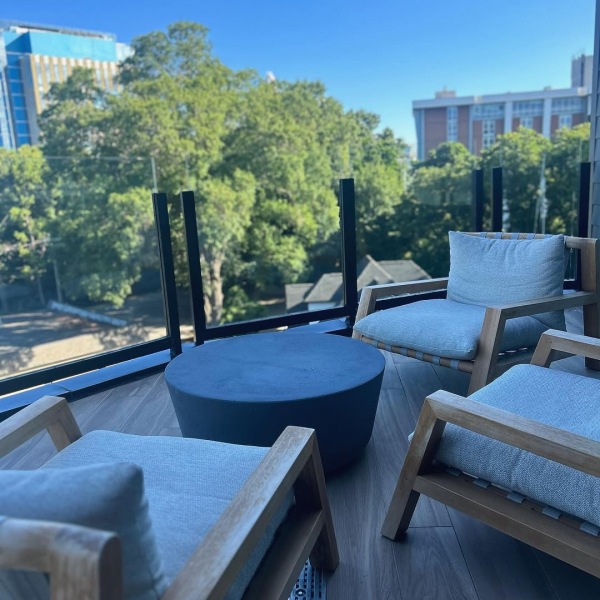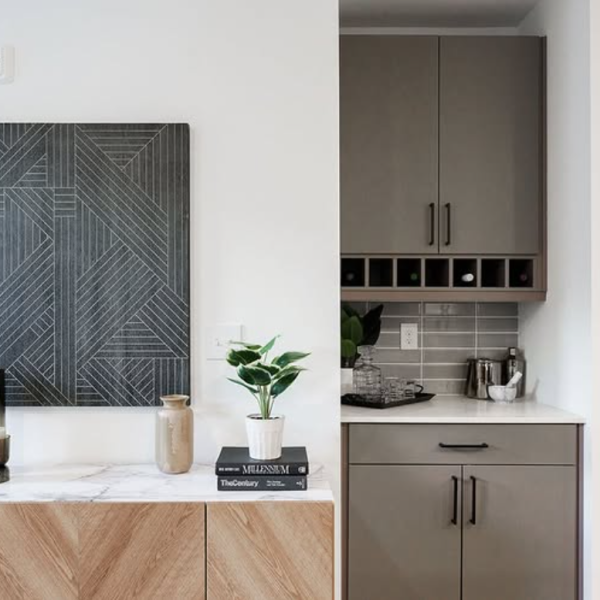


Experience elevated luxury living in our exclusive penthouse residences, where sophisticated design meets exceptional comfort. Enjoy the privacy of exclusive floor access, soaring 12-foot ceilings, and breathtaking floor-to-ceiling windows complemented by remote-controlled blackout shades. Every detail has been thoughtfully curated, from stunning quartz waterfall kitchen islands and backsplashes, soft-close cabinetry, farmhouse-style fireclay sinks, and touchless faucets to premium GE Café Series appliances, double ovens, French-door refrigerators, and built-in GE Monogram microwave drawers. Entertain effortlessly with a wet bar and wine refrigerator*, or unwind in beautifully appointed living spaces featuring custom millwork, elegant accent walls, and upgraded dimmable lighting. Spa-inspired bathrooms offer illuminated mirrors and luxurious freestanding soaking tubs*, while Electrolux front-loading washers and dryers with steam capabilities add everyday convenience. Complete with a private Ring video doorbell, these extraordinary residences offer a truly elevated living experience where luxury is found in every detail.
*Select features available in certain penthouse floor plans.
* Total Monthly Price includes base rent, all monthly mandatory and any user-selected optional fees. Excludes variable, usage-based, and required charges due at or prior to move-in or at move-out. Security Deposit may change based on screening results, but total will not exceed legal maximums. Some items may be taxed under applicable law. Some fees may not apply to rental homes subject to an affordable program. All fees are subject to application and/or lease terms. Prices and availability subject to change. Resident is responsible for damages beyond ordinary wear and tear. Resident may need to maintain insurance and to activate and maintain utility services, including but not limited to electricity, water, gas, and internet, per the lease. Additional fees may apply as detailed in the application and/or lease agreement, which can be requested prior to applying.
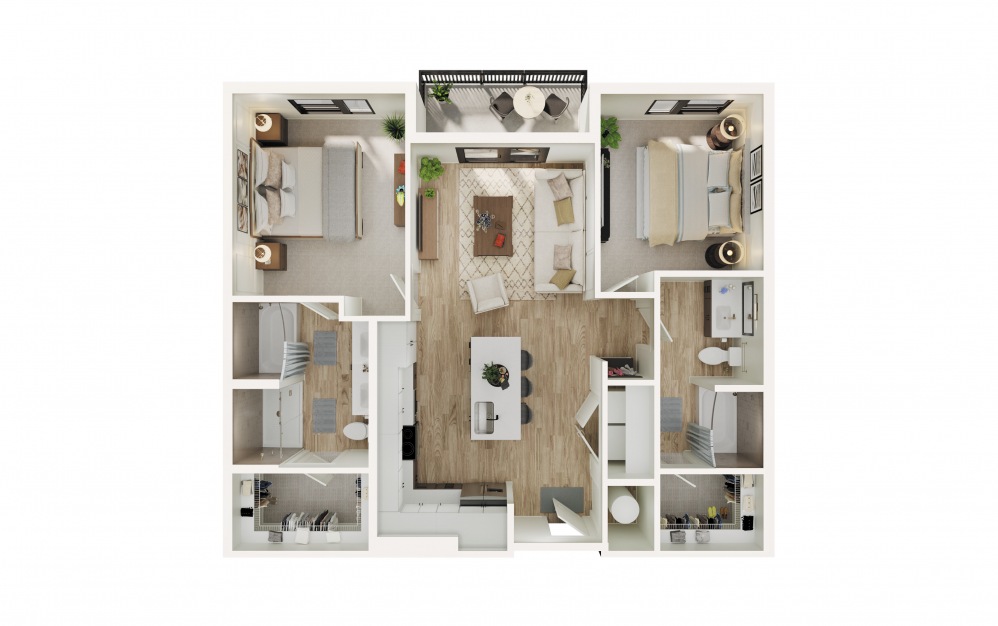
Floor plans are artist’s rendering. All dimensions are approximate. Actual product and specifications may vary in dimension or detail. Not all features are available in every home. Prices and availability are updated regularly. Contact a representative for details.